

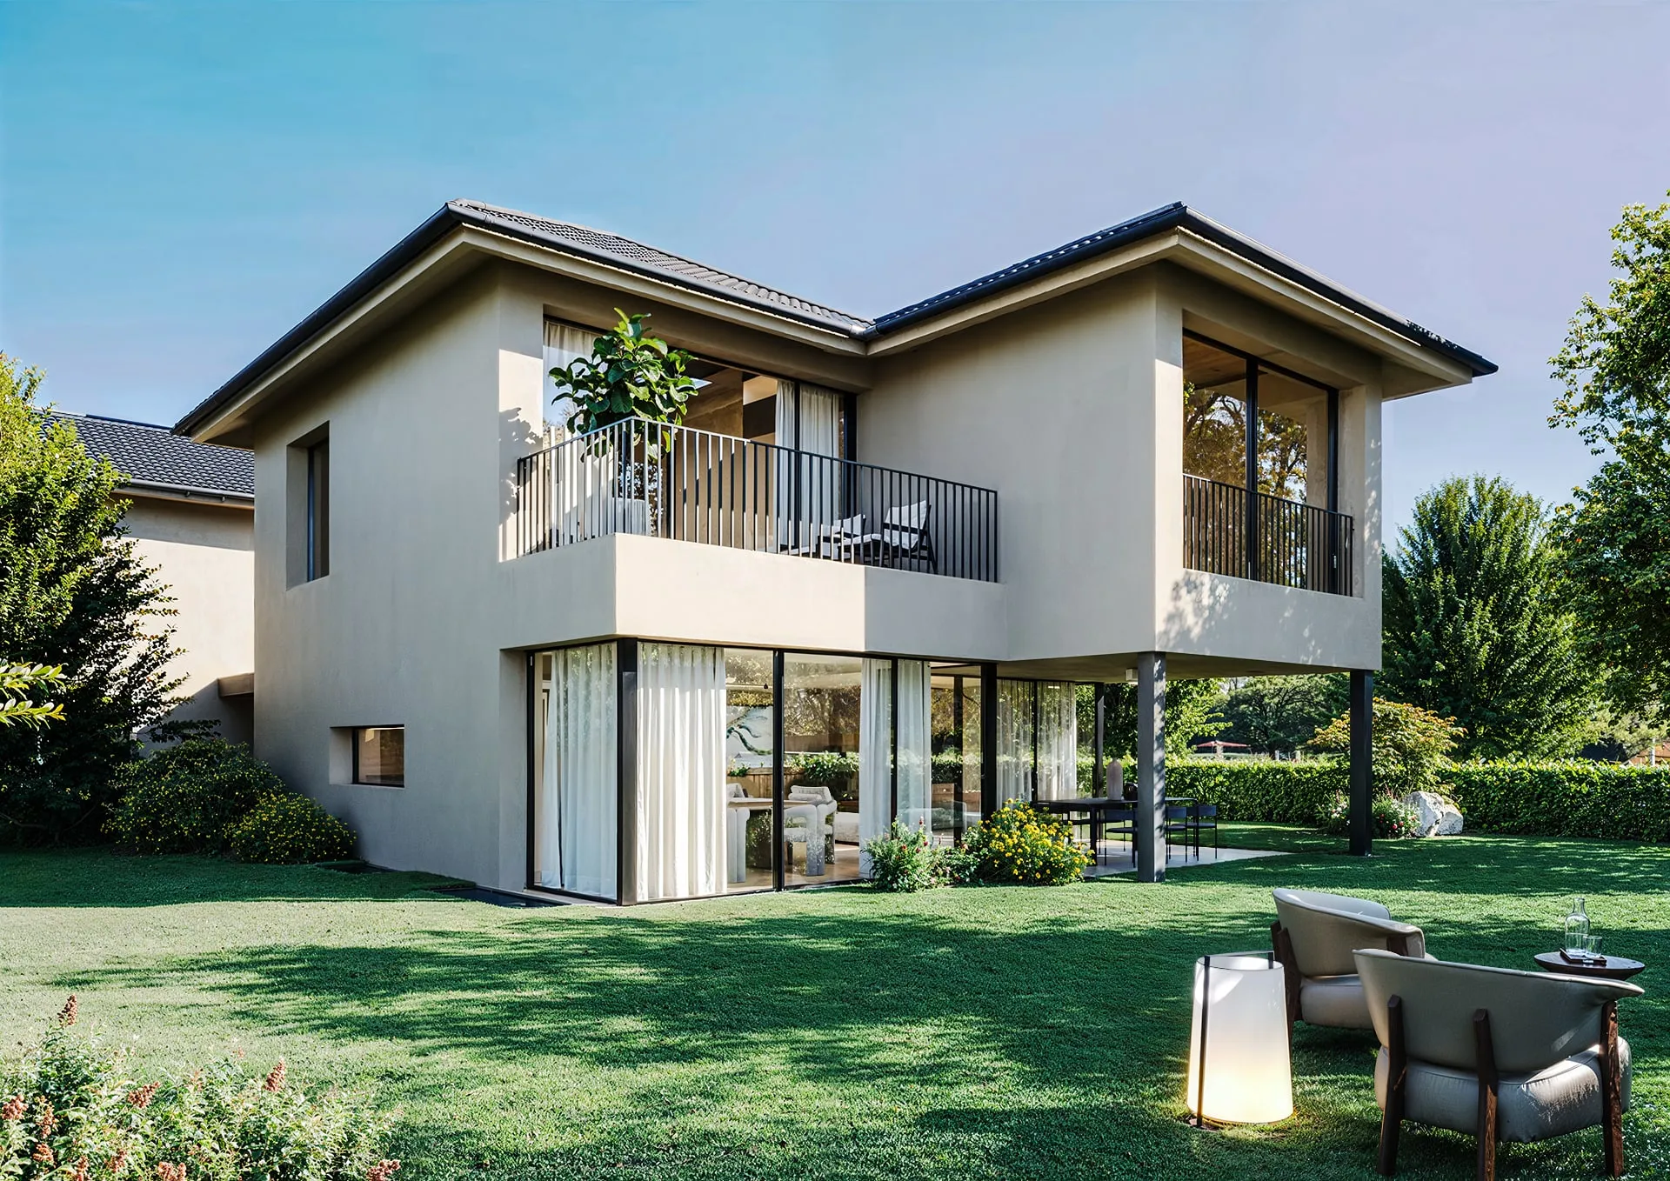
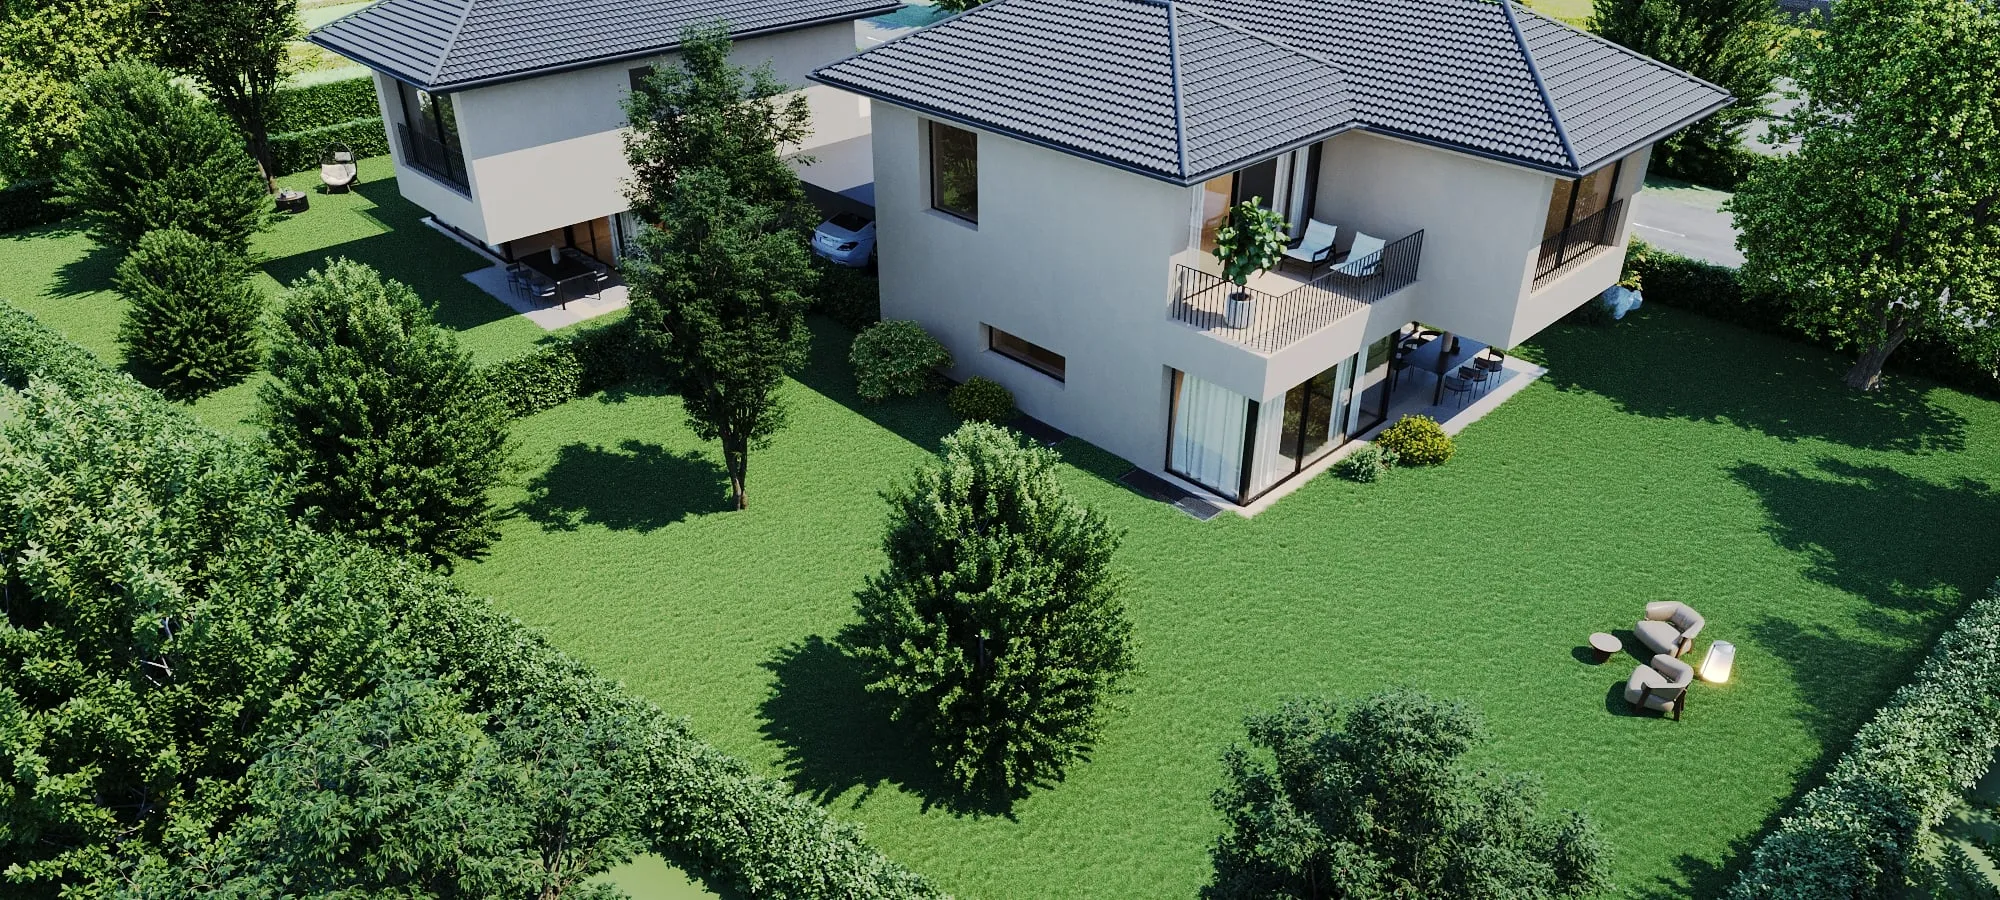
 View from the garden · computer-generated image
Le Grand-Saconnex · Chemin des Coudriers
The garden
side.
Two contemporary villas, designed around light and family life.
I.
Morning,
where it all begins.
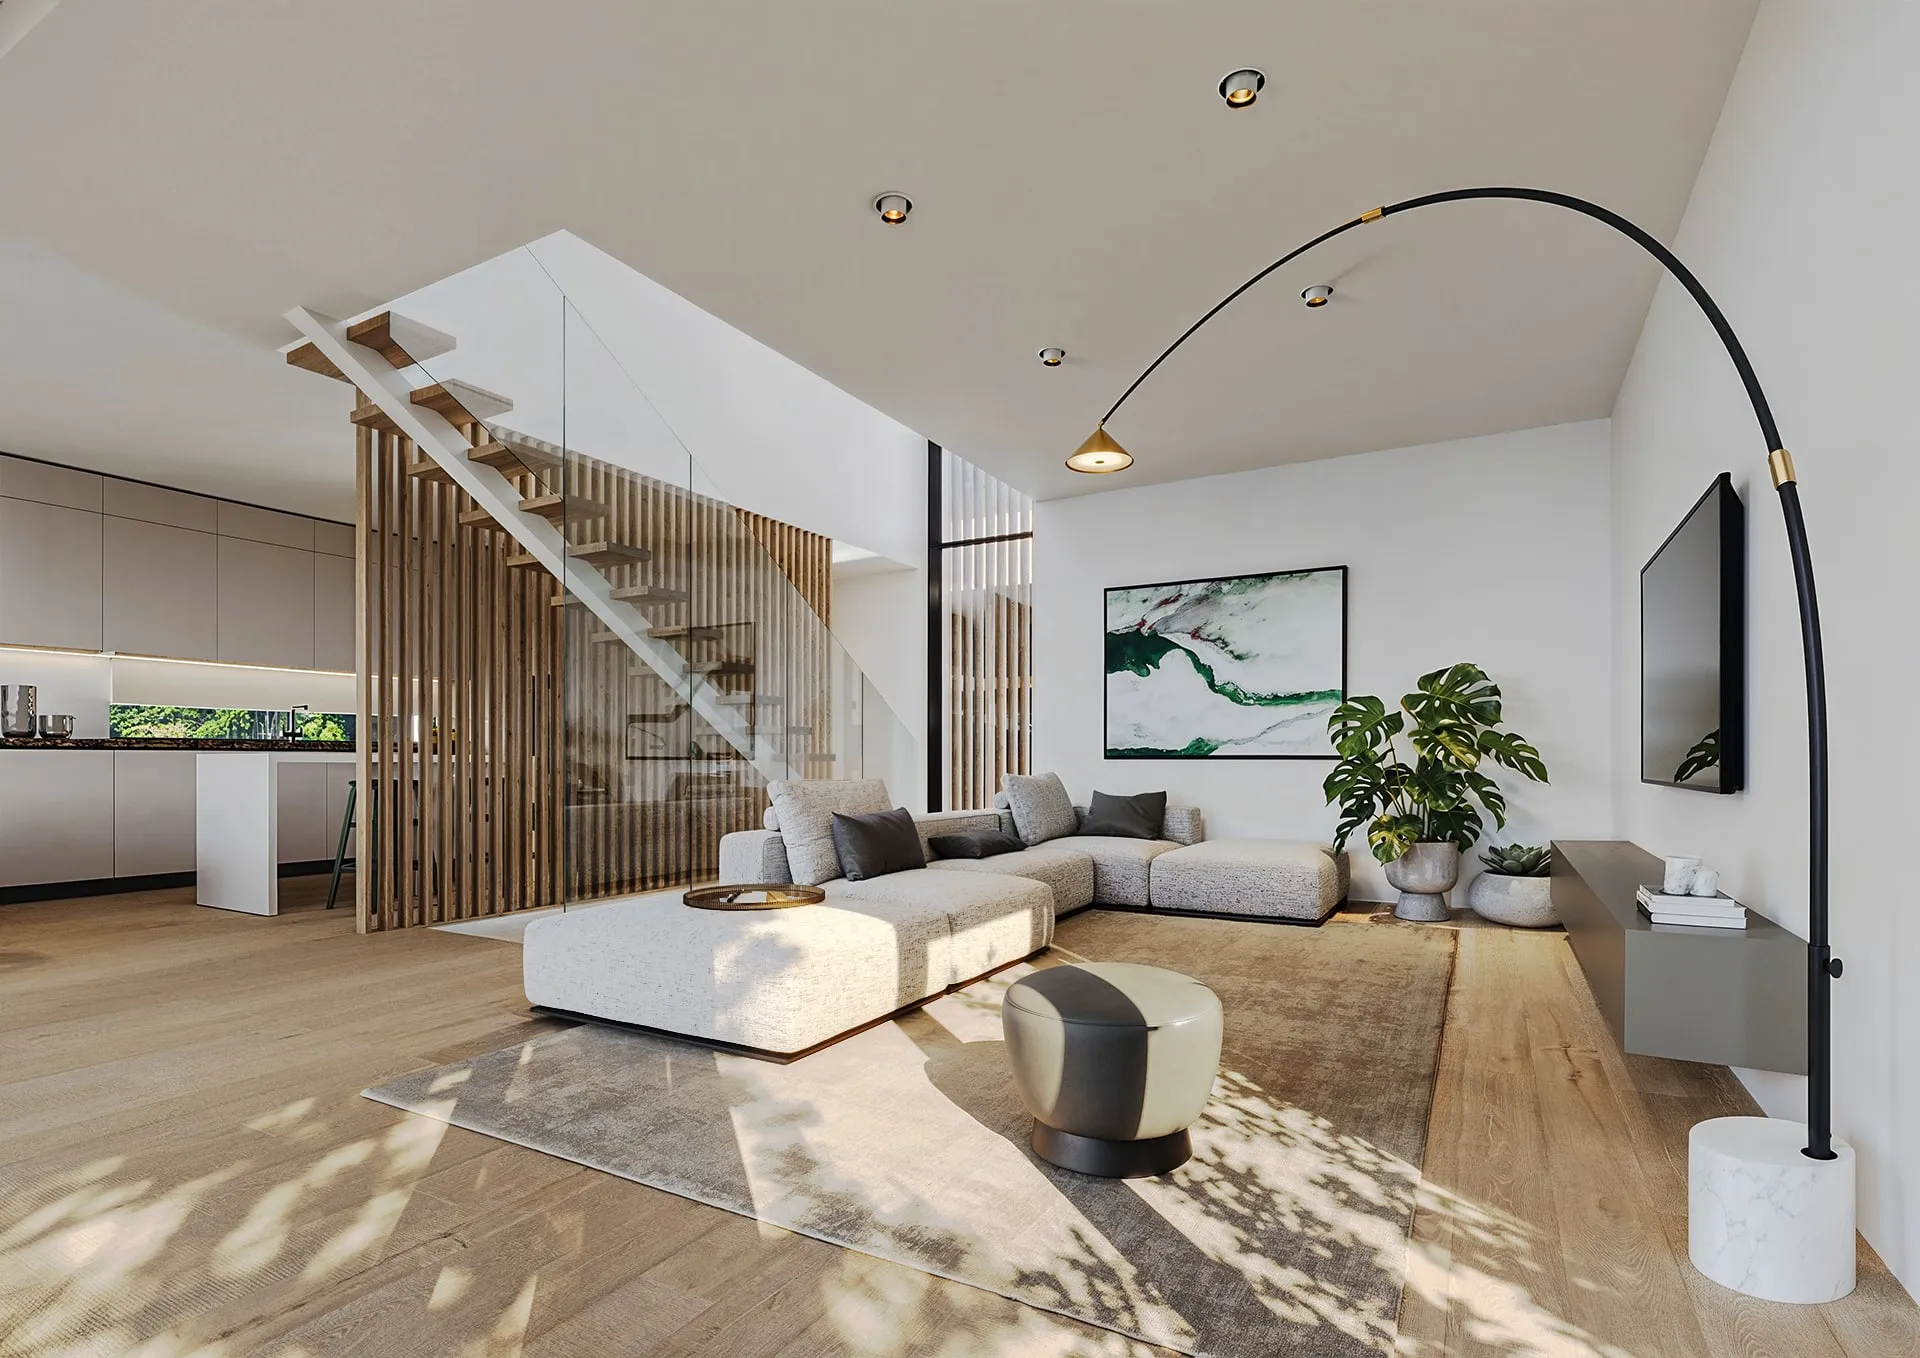
Light pours in through the wide glazing, crosses the living room and lingers on the pale floors. The double-height entrance opens the house from top to bottom; the staircase seems to float.
II.
The garden,
an extension of the living room.
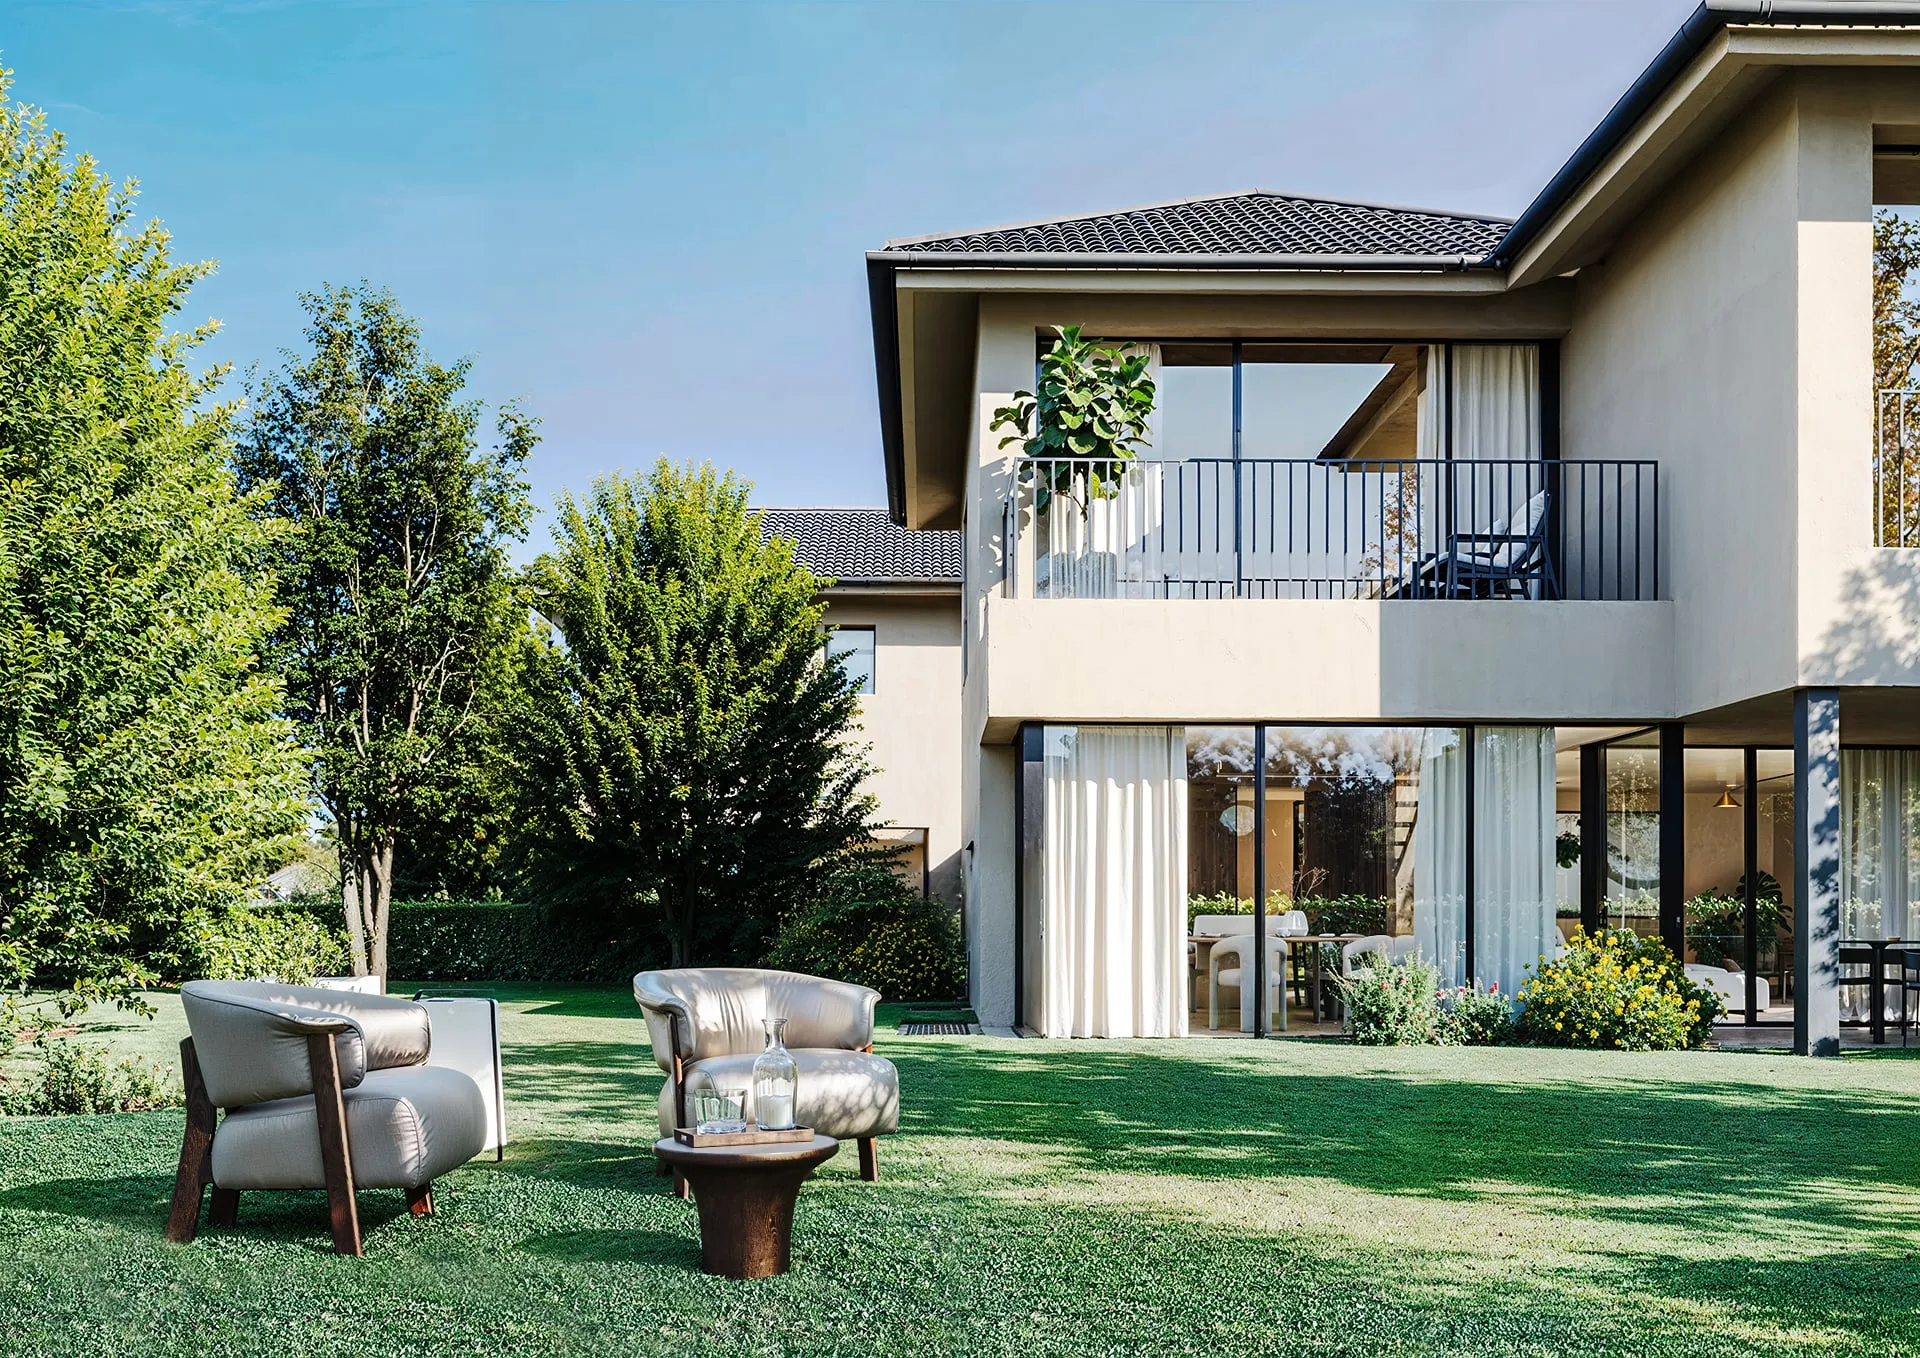
A level terrace and a private garden enclosed by hedges. Children play outside; meals stretch on under the shade of the balcony.
III.
Evening,
around the table.
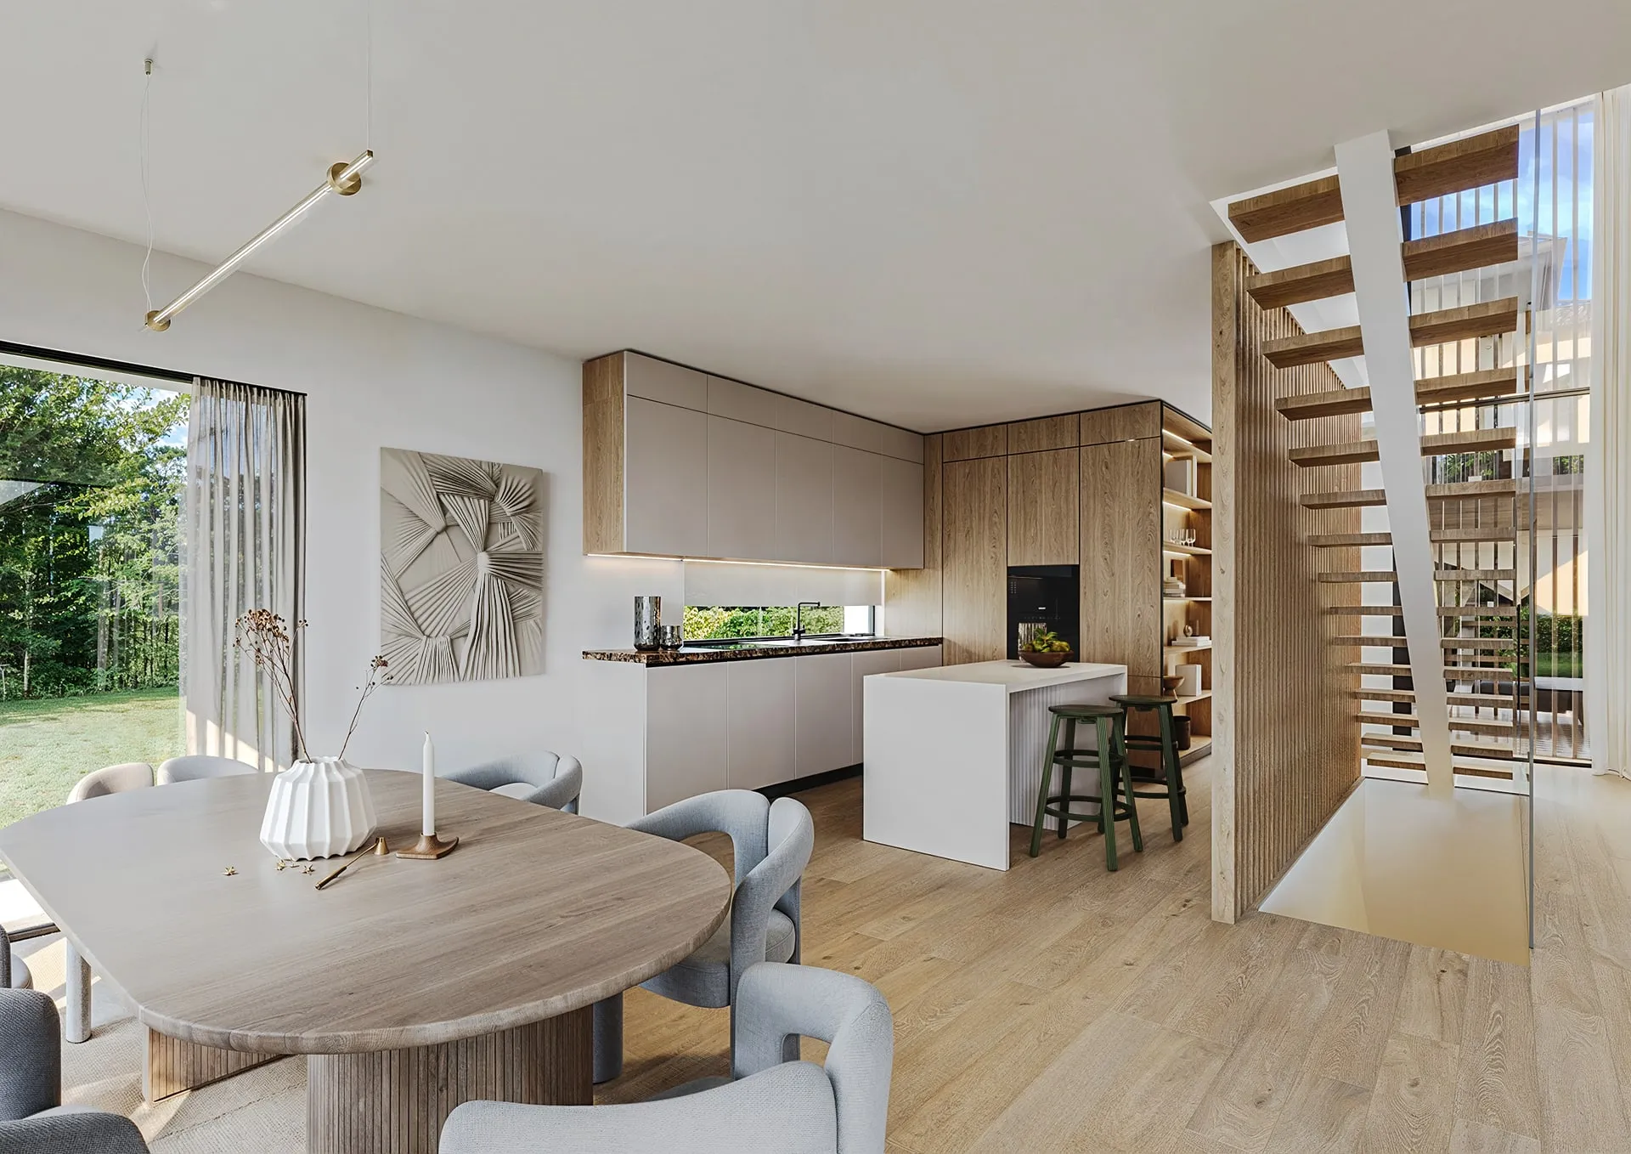
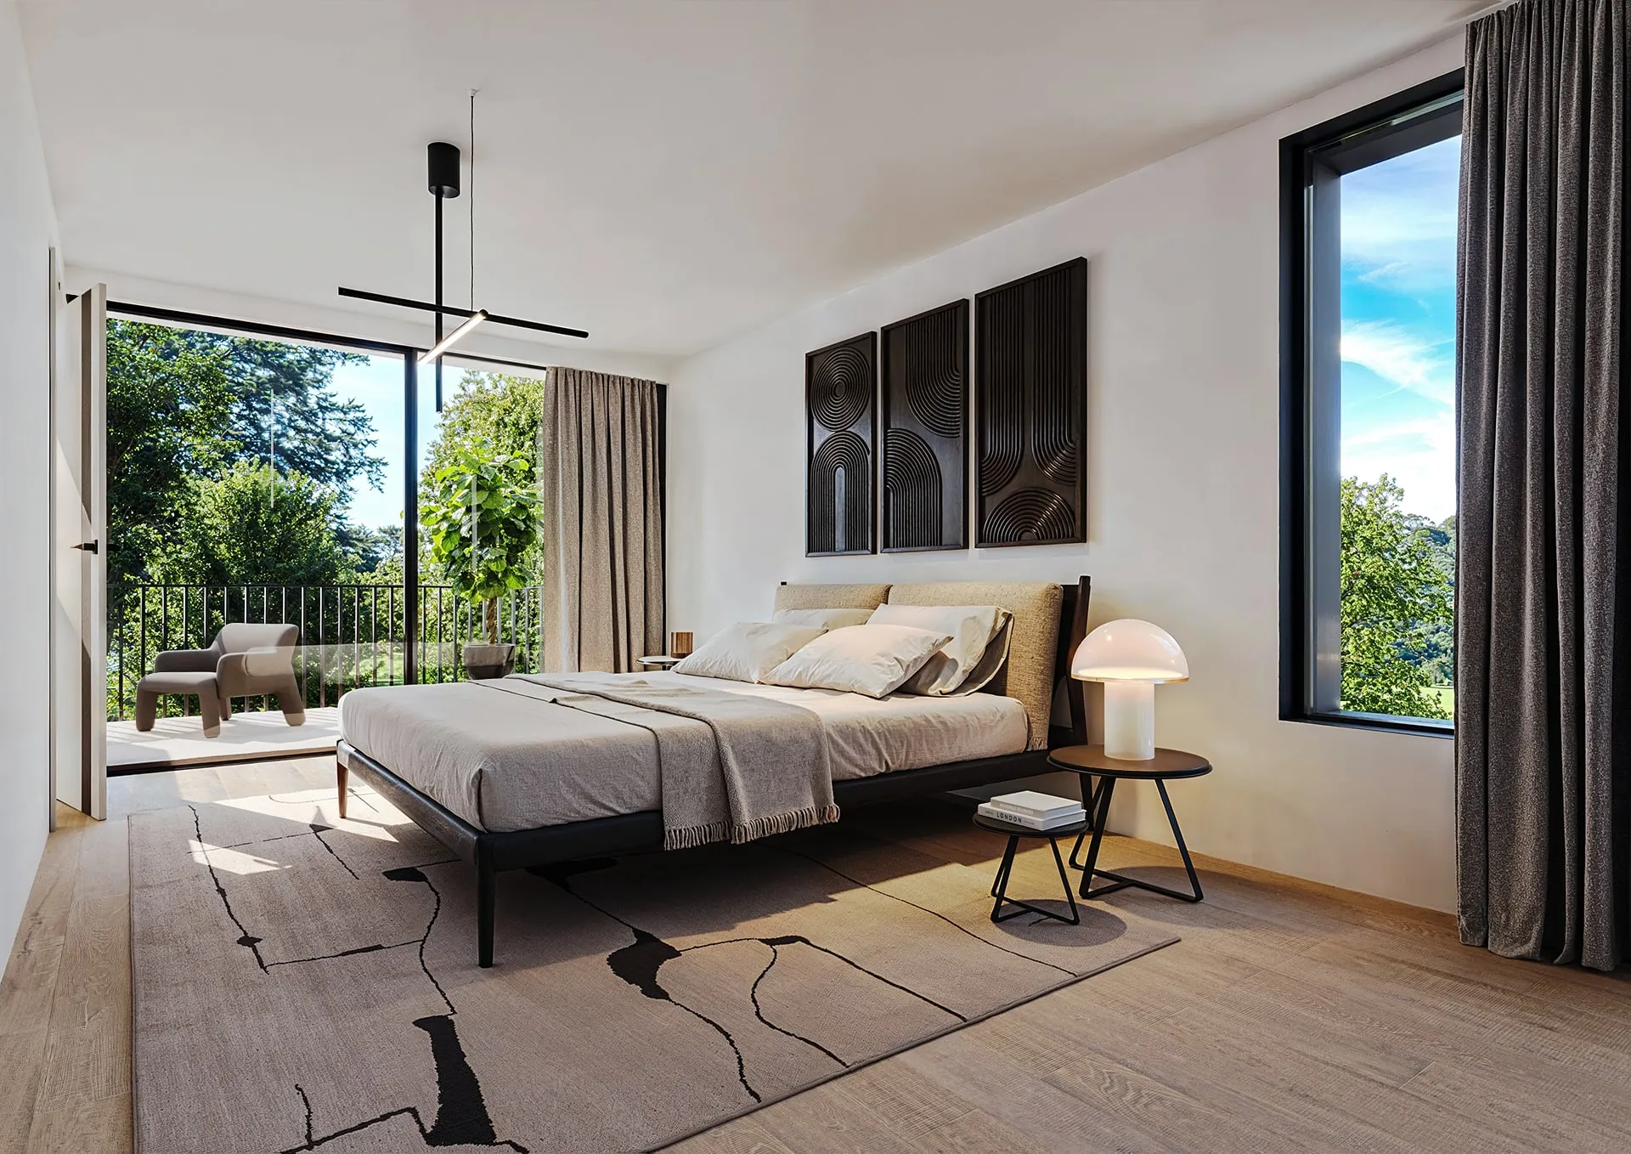
The kitchen opens onto the dining room and the garden. Upstairs, a master suite with dressing room, bathroom and balcony, and two bedrooms for the children.
The villas
Two houses,
the same care.
Contemporary 5.5-room villas over three levels, each with a private fenced garden, a terrace and two covered parking spaces.
| Villa A | Villa B | |
|---|---|---|
| Price | CHF 2'850'000.– | CHF 2'950'000.– |
| Living area | ⚠ 161.16 ou 164.78 m² — à confirmer avec Steven | 165.55 m² |
| Usable area | ⚠ 258.70 ou 261.16 m² — à confirmer | 261.93 m² |
| Plot | 525 m² | 578 m² |
| Terrace | 13.27 m² | 13.86 m² |
| Balcony | 10.87 m² | 10.44 m² |
| Orientation | North-West | South-West |
| Rooms | 5.5 | 5.5 |
| Bedrooms | 3, incl. a master suite | 3, incl. a master suite |
| Bathrooms | 3 + guest WC | 3 + guest WC |
| Parking | 2 covered spaces | 2 covered spaces |
| Availability | ⚠ Disponibilité à confirmer | ⚠ Disponibilité à confirmer |
Living and usable areas: gross floor areas (SBP). Terraces and balconies: net areas per the planning-permission drawings.
View floor plansThe site
Two plots,
a tree-lined site.
Before stepping inside, the site: two private plots and a shared access from Chemin des Coudriers. Hover over a villa, click to open its floor plans.
Floor plans
Three levels,
to explore.
Choose a villa and a level. Hover over a room to see its area.
Villa A · Basement
- 1Games room26.60 m²
- 2Workshop12.92 m²
- 3Laundry · plant room12.38 m²
- 4Cellar10.20 m²
- 5Landing6.53 m²
- 6Shower room5.10 m²
Net room area73.73 m²
Villa A · Ground floor
- 1Living room35.29 m²
- 2Kitchen · dining20.51 m²
- 3Entrance hall5.93 m²
- 4Guest WC1.98 m²
- 5TerraceOutdoor13.27 m²
- 6Covered porchOutdoor6.27 m²
Net room area63.71 m²
Villa A · First floor
- 1Master bedroom17.27 m²
- 2Bedroom13.00 m²
- 3Bedroom11.66 m²
- 4En-suite bathroom6.19 m²
- 5Landing4.38 m²
- 6Bathroom3.82 m²
- 7BalconyOutdoor10.87 m²
Net room area56.32 m²
Villa B · Basement
- 1Games room28.41 m²
- 2Workshop12.92 m²
- 3Laundry · plant room12.38 m²
- 4Cellar10.20 m²
- 5Shower room5.10 m²
- 6Landing4.69 m²
Net room area73.70 m²
Villa B · Ground floor
- 1Living room24.77 m²
- 2Dining room16.53 m²
- 3Kitchen12.47 m²
- 4Entrance hall7.30 m²
- 5Guest WC2.77 m²
- 6TerraceOutdoor13.86 m²
- 7Covered porchOutdoor5.79 m²
Net room area63.84 m²
Villa B · First floor
- 1Master bedroom17.27 m²
- 2Bedroom13.39 m²
- 3Bedroom12.72 m²
- 4En-suite bathroom6.03 m²
- 5Landing4.31 m²
- 6Bathroom3.10 m²
- 7BalconyOutdoor10.44 m²
Net room area56.82 m²
Plans redrawn from the approved (Ne Varietur) planning-permission drawings by Lineo architecture. Indicative net areas, not contractually binding. Fully dimensioned plans are included in the sales brochure.
Location
Geneva,
just minutes away.
A quiet residential neighbourhood between the Marais nature area and Parc Sarasin — and, four to five minutes by car, the airport, Palexpo and international Geneva.
Places and travel times
Travel times checked on 13 October 2026 from Chemin des Coudriers 39: walking and driving by actual route (OSRM, OpenStreetMap data; driving without traffic, rounded up to the minute); public transport per the official timetable (transport.opendata.ch) on a Tuesday at 8 am, including the walk to the stop, excluding waiting time. Places outside the frame are shown by an arrow pointing in their actual direction.
Simplified base map from © OpenStreetMap contributors (ODbL).
Gallery
The house,
in pictures.
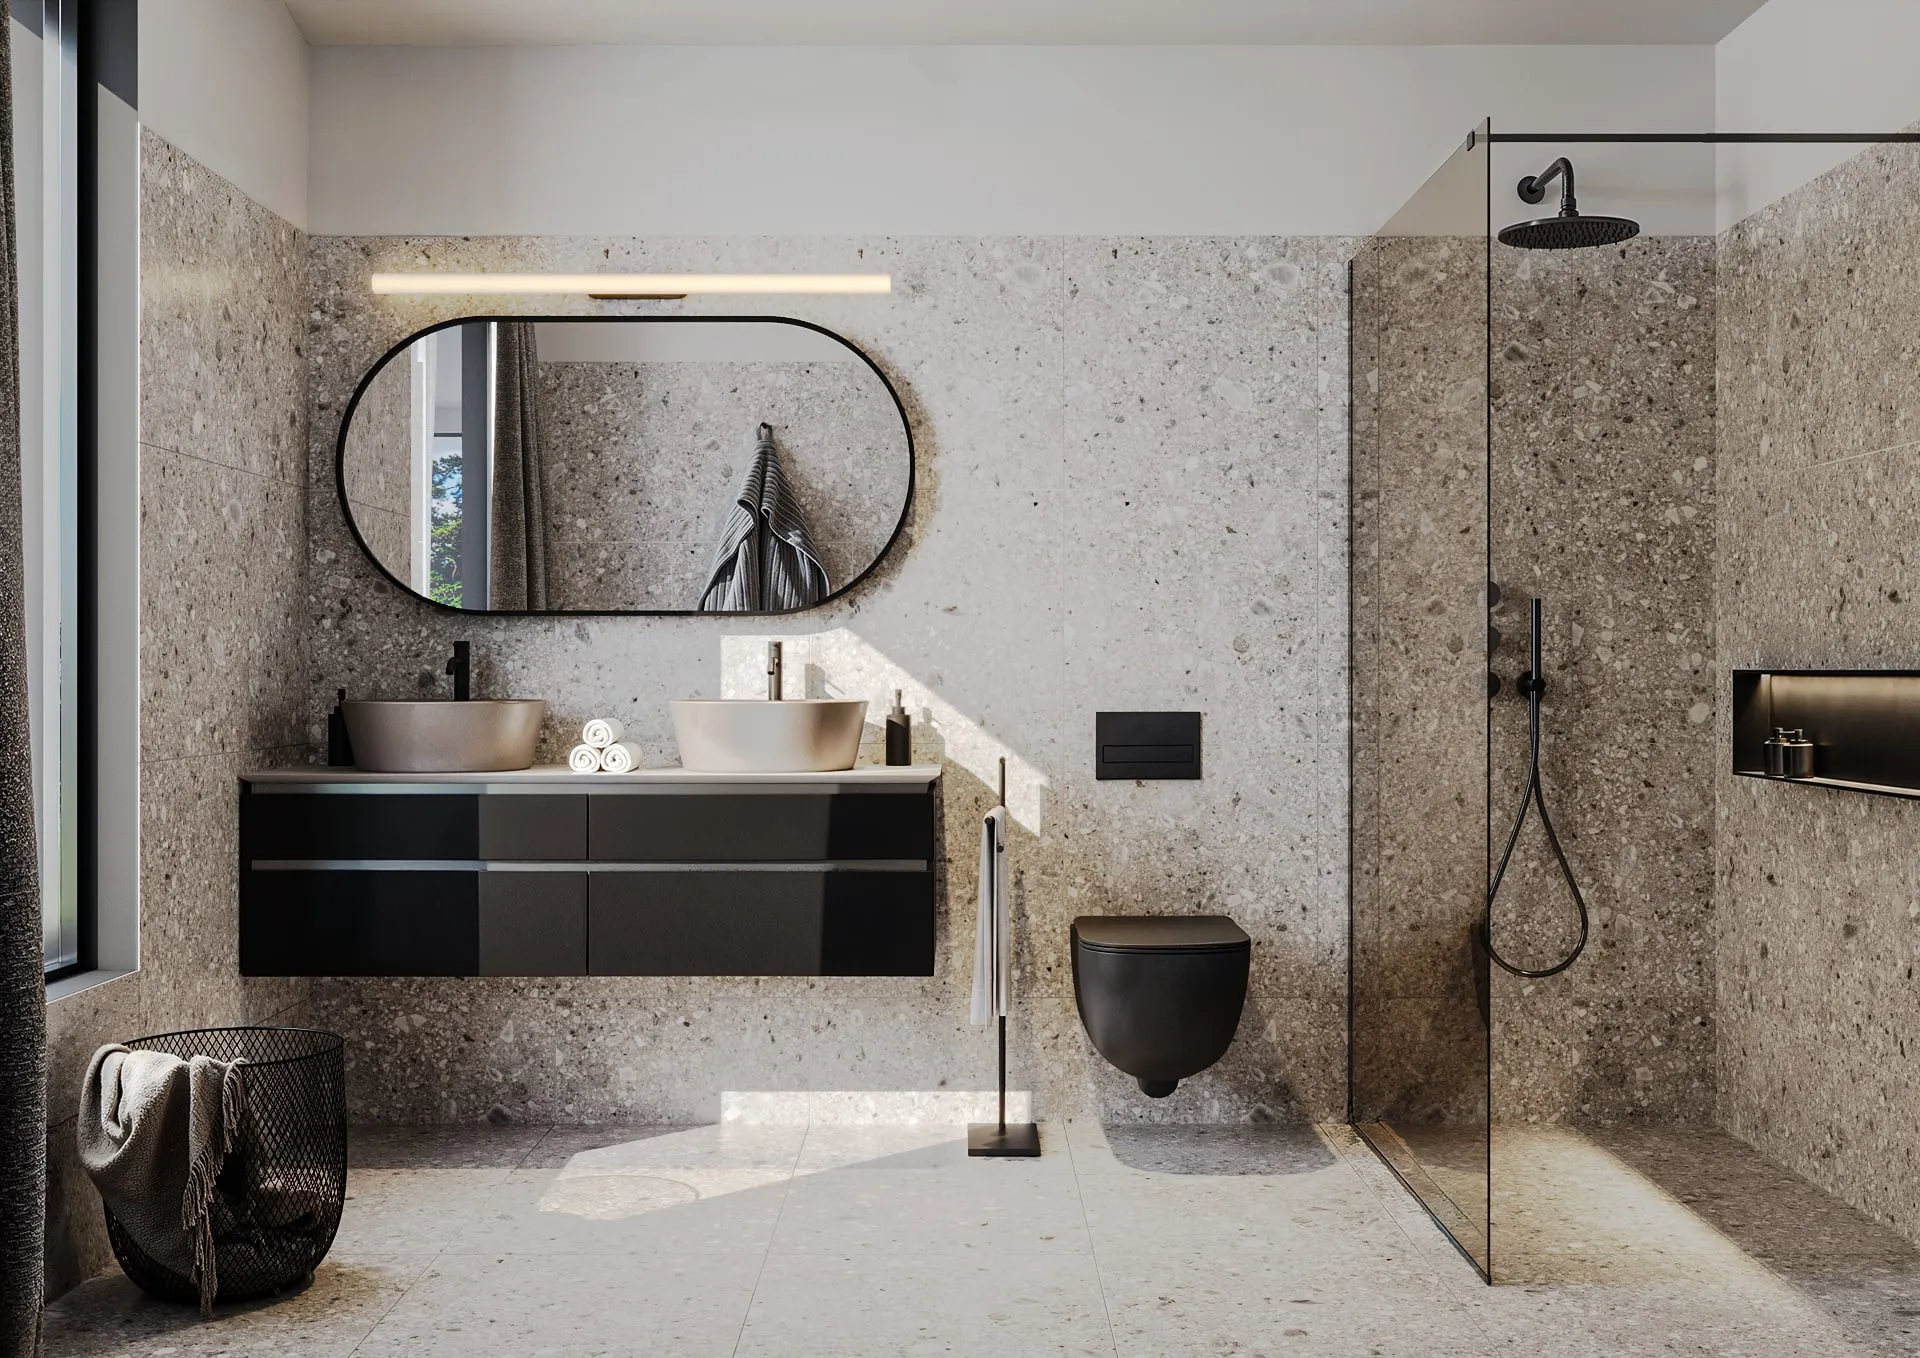
Computer-generated images, not contractually binding.
Garden façade
Living room
Terrace and garden
Kitchen and dining area
Living room, garden view
Garden view
Master bedroom
Bathroom
Entrance and carports
Aerial view
Top view
Specifications
Carefully chosen materials,
finishes to your taste.
Built to the Very High Energy Performance (THPE) standard. Buyers choose their finishes from a wide selection of renowned suppliers.
Supply allowances (retail prices, incl. VAT)
- Kitchen
- CHF 50'000
- Sanitary fittings and taps
- CHF 15'000 per villa
- Bathroom wall and floor tiling
- CHF 100/m²
- Basement floor · tiles, skirting included
- CHF 60/m²
- Ground floor · tiles, skirting included
- CHF 100/m²
- First floor · parquet, skirting included
- CHF 180/m²
Buying
The process,
step by step.
- 01
Presentation
Visit of the plot, presentation of the project and choice of villa.
- 02
Reservation
Bank pre-approval, reservation agreement and deposit paid to the notary.
- 03
Financing
Signature of the financing agreement with the bank.
- 04
Commitment
Payment of 20 % of the price (less the deposit), sale of the land share before the notary and general-contractor agreement.
- 05
Construction
Works start in spring 2027, with regular progress updates.
- 06
Handover
Completion planned for autumn 2028.

Your contact
Steven Bourg
Partner & Broker · GARY
“Only a personal approach can bring a project to a successful conclusion.”
Need to sell before you buy? GARY will value your property — in 3 minutes, free of charge.